PROJECT DESCRIPTION
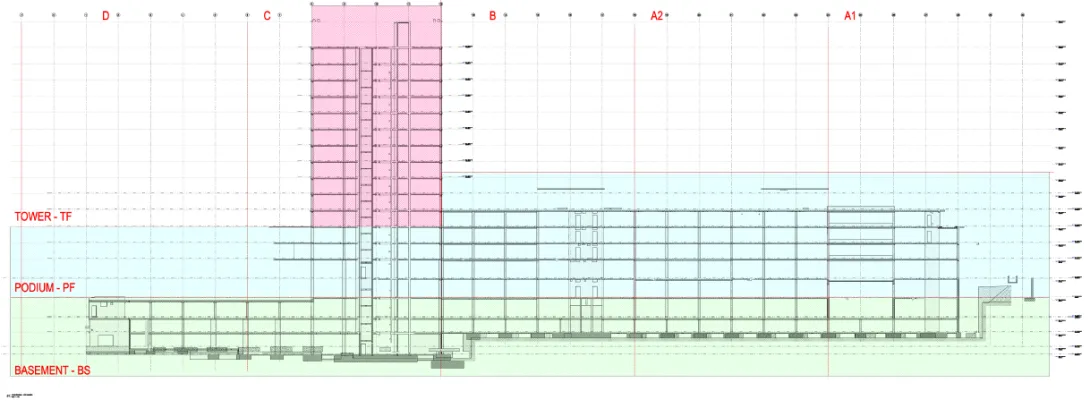
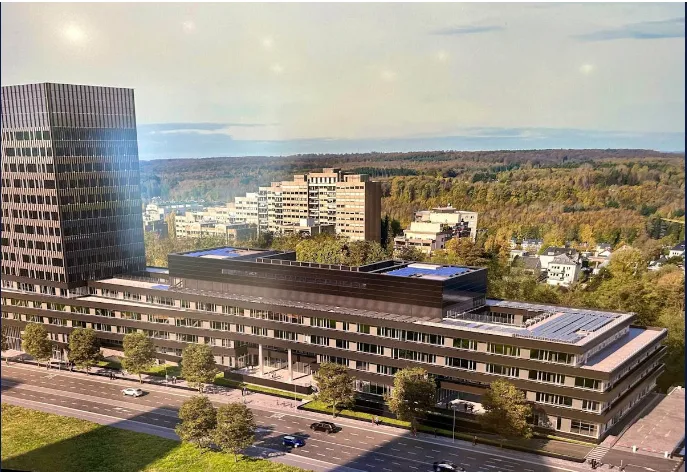
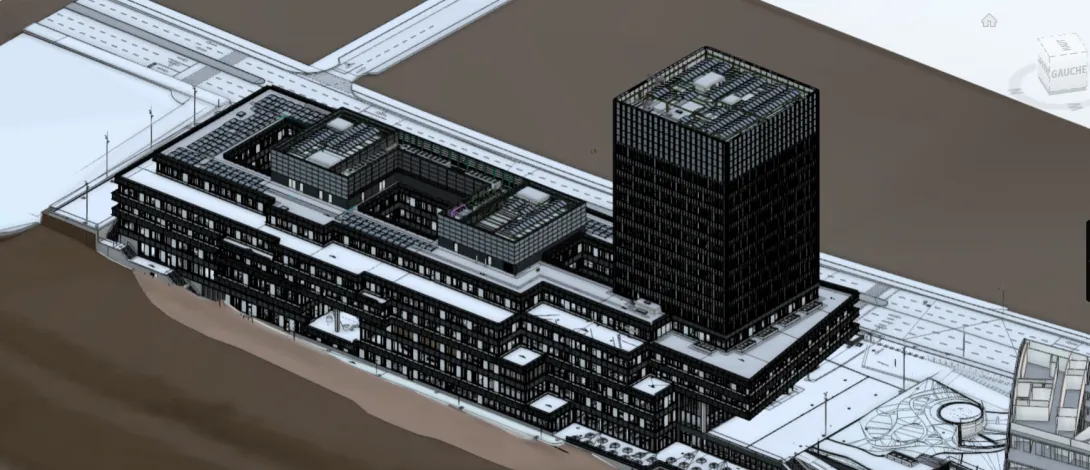
The third extension to the European Investment Bank is a 200-metre-long building comprising a podium (11 storeys/28 metres) and a tower (21 storeys/70 metres), with a total floor area of approximately 63,680 square metres. The project is being managed by the RDE-BNIP joint venture, formed by the merger of Rizzani de Eccher and Ballast-Nedam.
The building will be functional, efficient and environmentally friendly, and will offer the EIB the flexibility needed to adapt to future developments. The premises of this Nearly Zero Energy Building (NZEB, according to the official standard) will reflect the EIB’s core mission in its role as the European climate bank. The project has already been awarded BREEAM (Building Research Establishment Environmental Assessment Methodology) certification with an ‘Excellent’ rating.
MISSION
- As-built survey of façade fixing elements (ensuring that the elements fall within tolerance)
- Setting out of façade frame axes (ensuring left-right and in-out adjustment)
- Marking of level lines along the entire façade (ensuring up-down adjustment)
- Establishment of a control network for us and other surveyors
- Setting out the reference points required for various works (such as wall alignment, concrete drilling on the façade or floor, positioning of steel columns, etc.)
- Marking of levels throughout the building (for installation of services, lift shafts, steel structures, concrete, etc.)
- As-built surveys of walls, concrete slabs, screeds, steel structures, etc.
- Verification for the quality department (to check whether elements already constructed are within tolerances)
- Monitoring, tracking overall building movements (expansion joint between the tower and the podium, settlement of the adjacent building, differential settlement between the tower and the podium)